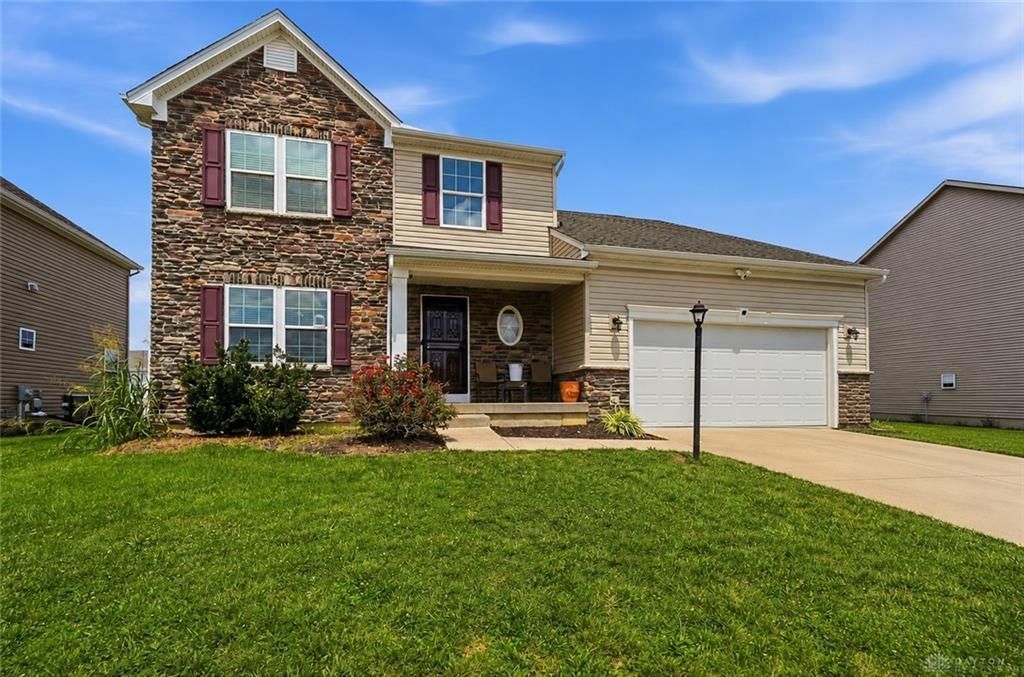

BEDS5
BATHS2 full 1 partial
SQUARE FEET3,078
MLS#964879
STATUSActive
PROPERTY TYPEResidential - Single Family
SUBDIVISIONLexington Place Sec Seven
SCHOOLHuber Heights
Property Description
Welcome home to this spacious 5-bedroom, 2.5-bath, attached 2-car garage home offering an open floor plan and plenty of room to spread out. The main level features a desirable first-floor bedroom, while the kitchen opens to the living room and includes a breakfast nook for casual dining. A separate dining room provides even more space for meals, gatherings, and entertaining. Upstairs, you'll find four additional bedrooms, offering plenty of flexibility for family, guests, or a home office and laundry room. Primary en-suite with full bathroom and walk in closet. The fully finished basement adds a whole additional level of living space with brand-new carpet, a spacious rec room, storage room, and bonus theater room perfect for movie nights. Step outside to a large, fully fenced backyard with a custom deck just off the main level, creating a great space for grilling, entertaining, or simply relaxing outdoors. Ideally located with easy access to local parks, shopping, dining, entertainment, and everyday conveniences, this home offers plenty of space both inside and out.
Property Features
Property Type: Residential - Single Family
Cooling: Central
Garage: 2 car attached
Heating: Forced Air
Lot Size: 0.21 Acres
Stories: 2.0
Taxes: $884
Year Built: 2019
Feature Descriptions
Basement Features: Finished
Exterior: Stone, Vinyl
Garage Features: 2 Car, Attached
Lot Dimensions: 65x123x77x122
Room Sizes
Living Room: 18 X 16 Level - Main
Primary Bedroom: 14 X 12 Level - Second
Bedroom: 11 X 10 Level - Second
Bedroom: 13 X 11 Level - Second
Bedroom: 12 X 10 Level - Second
Bedroom: 12 X 13 Level - Main
Kitchen: 14 X 11 Level - Main
Dining Room: 12 X 8 Level - Main
Bonus Room: 11 X 10 Level - Basement
Rec Room: 18 X 16 Level - Basement
Local Schools
School District: Huber Heights
Listed By / Shown By
Listed By
Agency Name: 937 Realty
Agency Phone: (937) 365-0000
Shown By
Agent Name: Diana Fair
Agent Phone: (614) 599-3920

Estimate Your Payment
Estimated Payment
$ 1,868.81 per month $1,678.51 Principal & Interest $73.67 Property Tax $116.64 Homeowner's InsuranceChange Payment Information

Privacy Policy / DMCA Notice / ADA Accessibility


This site is hosted, designed and copyright
© 1994 - 2026 by
Delta Media Group, Inc. -- Patent Pending --