
BEDS5
BATHS3 full 1 partial
SQUARE FEET4,484
MLS#964887
STATUSActive
PROPERTY TYPEResidential - Single Family
SUBDIVISIONPlum Ridge Ph Iv
SCHOOLSidney
Property Description
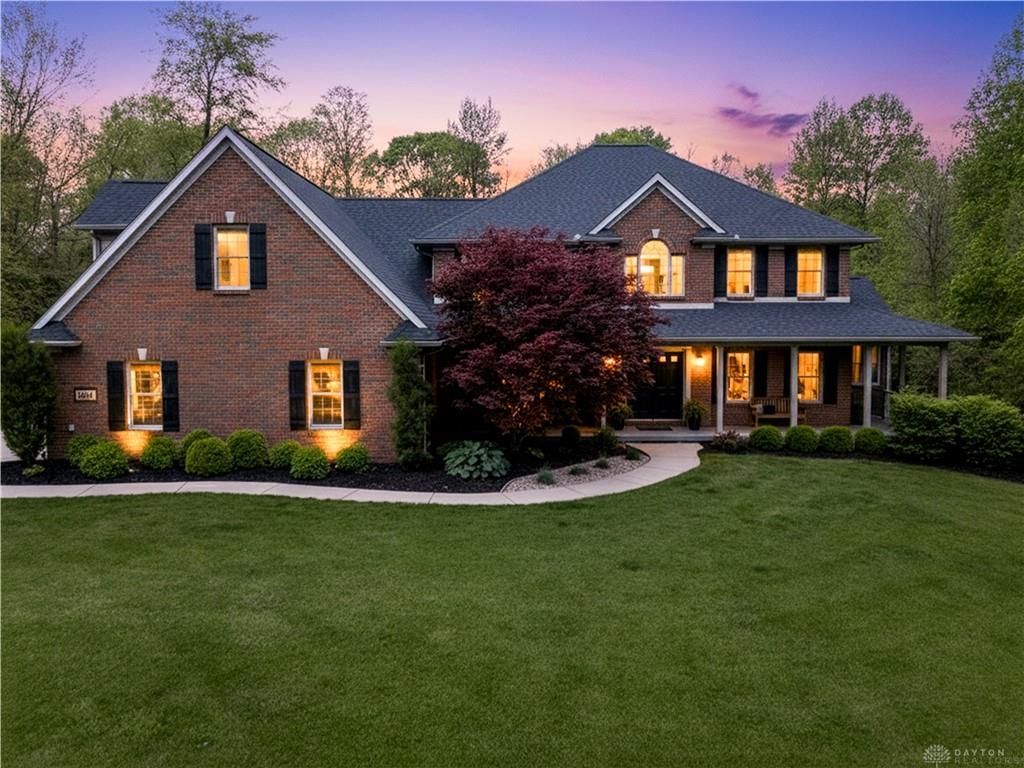
Elegant custom-built brick home featuring a gorgeous wraparound porch that welcomes you with timeless charm and exceptional curb appeal. Step inside to discover 6192 sq ft including the walkout basement. A beautifully designed kitchen showcasing rich Hickory cabinetry, timeless Poplar solid woodwork, and quality craftsmanship throughout. Warm and inviting living spaces blend classic character with modern comfort, creating the perfect setting. Beautiful wing hosting the owner's suite with soaking tub and walk in closet. Impressive laundry room with 2 sets of washers and dryers. This spacious home offers 5 bedrooms and an abundance of living space, including a sunroom, formal living room, and formal dining room designed for hosting and gathering. Custom built by Hoying and Hoying Builders, the home reflects superior craftsmanship. The full finished walkout basement expands the home's versatility with exceptional entertaining and recreation space. Features include a workout room, wine room, private office or man cave, spacious family room with a wood-burning fireplace, full bathroom, and a kitchen/bar area ideal for gatherings. Extensive storage throughout the lower level adds even more functionality to this incredible home. Outdoor living spaces are equally impressive with a newly resurfaced pickleball area, half basketball court, entertainment area with fire ring, bar space, and plenty of seating for relaxing or entertaining guests. The beautifully landscaped grounds and wooded surroundings provide a private retreat with a natural setting rarely found. On a 1.5 acre city lot. Additional highlights include an oversized three-car garage with epoxy floors. The, central vacuum system, two furnaces, two humidifiers, and two water heaters replaced in 2019 and 2024 all create peace of mind. The roof was completely replaced with a full tear-off in 2024, Combining elegance, functionality, and impressive updates, this home is truly one of a kind.
Property Features
Property Type: Residential - Single Family
Basement: Yes
Cooling: Central
Fireplaces: 2
Garage: 3 car attached
Heating: Forced Air
Lot Size: 1.24 Acres
Stories: 2.0
Taxes: $5,510
Year Built: 1997
Feature Descriptions
Appliance Features: Cooktop, Dryer, Microwave, Refrigerator, Washer
Basement Features: Finished, Full, Walkout
Exterior: Brick
Fireplace. Features: Two, Woodburning
Garage Features: 3 Car, Attached
Lot Dimensions: 1.24
Outside Features: Patio, Porch
Utilities: Public Water, Sanitary Sewer
Room Sizes
Living Room: 15 X 13 Level - Main
Library: 12 X 12 Level - Main
Dining Room: 12 X 13 Level - Main
Breakfast Room: 10 X 12 Level - Main
Entry Room: 8 X 10 Level - Main
Family Room: 10 X 12 Level - Main
Florida Room: 11 X 12 Level - Main
Utility Room: 12 X 8 Level - Second
Bedroom: 18 X 14 Level - Second
Bedroom: 12 X 12 Level - Second
Bedroom: 15 X 14 Level - Second
Bedroom: 16 X 14 Level - Second
Bedroom: 12 X 15 Level - Second
Bedroom: 14 X 12 Level - Second
Game Room: 14 X 12 Level - Lower Level
Bonus Room: 20 X 12 Level - Lower Level
Wine Room: 12 X 6 Level - Lower Level
Other: 15 X 12 Level - Lower Level
Local Schools
School District: Sidney
Listed By / Shown By
Listed By
Agency Name: Glasshouse Realty Group
Agency Phone: (937) 726-5767
Shown By
Agent Name: Diana Fair
Agent Phone: (614) 599-3920

Estimate Your Payment
Estimated Payment
$ 4,494.77 per month $3,773.39 Principal & Interest $459.17 Property Tax $262.21 Homeowner's InsuranceChange Payment Information

Privacy Policy / DMCA Notice / ADA Accessibility


This site is hosted, designed and copyright
© 1994 - 2026 by
Delta Media Group, Inc. -- Patent Pending --