
BEDS5
BATHS4 full
SQUARE FEET3,516
MLS#964857
STATUSActive
PROPERTY TYPEResidential - Single Family
SUBDIVISIONSpring Meadows Sec 5
SCHOOLBeavercreek
Property Description
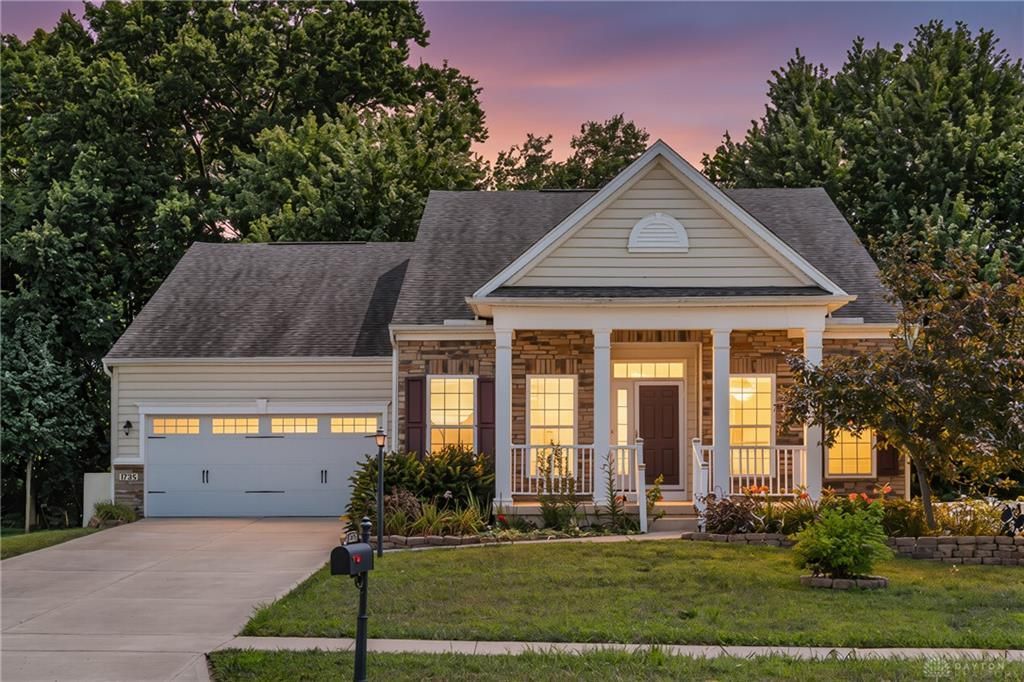
Welcome to this exceptional 1.5-story home offering over 4,000 finished square feet of beautifully designed living space in a highly desirable community. Blending generous proportions with thoughtful design, this home delivers the perfect balance of elegance, comfort, and everyday functionality.The main level is designed for convenient first-floor living and features 3 spacious bedrooms and 2 full baths, including a luxurious primary suite with a large bedroom and a wonderful private bath that creates a true retreat at the end of the day. At the heart of the home, the kitchen is both stylish and functional, showcasing tall cabinetry, granite countertops, and ample space for gathering, entertaining, and daily living.Upstairs, a versatile loft provides the perfect flex space for a second living area, reading nook, or home office, along with 2 additional bedrooms and a full bath that offer comfort and privacy for family or guests.The expansive finished basement adds incredible versatility and upscale living space, featuring a massive rec room ideal for entertaining, movie nights, game days, or relaxing on a grand scale. A full bath, an oversized bonus room with endless possibilities, and abundant storage space make this lower level as practical as it is impressive.Outside, enjoy the privacy of the backyard from the large deck, an ideal setting for morning coffee, evening unwinding, or hosting guests. A 2-car garage adds convenience, while the location offers easy access to major highways, Wright-Patterson Air Force Base, and shopping.With so much space, you have to come see it to appreciate all that's available!
Property Features
Property Type: Residential - Single Family
Basement: Yes
Cooling: Central
Garage: 2 car attached
Heating: Forced Air, Natural Gas
Lot Size: 0.21 Acres
Taxes: $8,944
Year Built: 2018
Feature Descriptions
Appliance Features: Dishwasher, Dryer, Microwave, Range, Refrigerator
Basement Features: Finished, Full
Exterior: Vinyl
Garage Features: 2 Car, Attached
Lot Dimensions: 70x131
Outside Features: Deck, Porch
Utilities: Natural Gas, Public Water, Sanitary Sewer
Room Sizes
Living Room: 13 X 11 Level - Main
Kitchen: 16 X 12 Level - Main
Dining Room: 15 X 12 Level - Main
Family Room: 16 X 16 Level - Main
Primary Bedroom: 18 X 17 Level - Main
Bedroom: 13 X 11 Level - Main
Bedroom: 11 X 10 Level - Main
Loft: 20 X 11 Level - Second
Bedroom: 11 X 10 Level - Second
Bedroom: 11 X 9 Level - Second
Rec Room: 36 X 30 Level - Basement
Bonus Room: 27 X 20 Level - Basement
Laundry: 5 X 5 Level - Main
Local Schools
School District: Beavercreek
Listed By / Shown By
Listed By
Agency Name: Glasshouse Realty Group
Agency Phone: (937) 828-4856
Shown By
Agent Name: Diana Fair
Agent Phone: (614) 599-3920

Estimate Your Payment
Estimated Payment
$ 3,434.24 per month $2,514.20 Principal & Interest $745.33 Property Tax $174.71 Homeowner's InsuranceChange Payment Information

Privacy Policy / DMCA Notice / ADA Accessibility


This site is hosted, designed and copyright
© 1994 - 2026 by
Delta Media Group, Inc. -- Patent Pending --