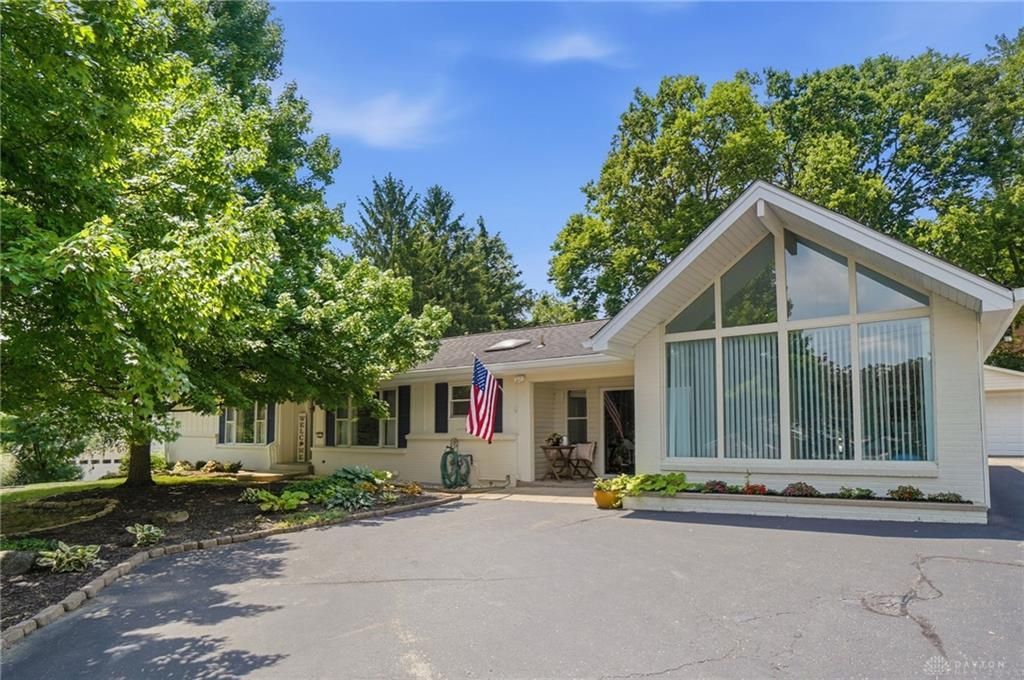

BEDS4
BATHS2 full 1 partial
SQUARE FEET3,700
MLS#964652
STATUSActive
PROPERTY TYPEResidential - Single Family
SUBDIVISIONFairfield
SCHOOLFairfield
Property Description
Some homes simply make everyday life feel easier. This beautifully updated 4-bedroom ranch offers nearly 3,700 sq ft of finished living space, including a spacious lower level ready for movie nights, hobbies, guests or play. Smooth ceilings, updated flooring, fresh finishes and a warm, cohesive style create a truly move-in-ready feel from the moment you arrive. Large windows fill the home with natural light, while the screened porch, patio and generous half-acre lot invite you to slow down and enjoy the outdoors. An 18x21 detached garage adds valuable storage and flexibility. Located near Rolling Hills Swim Club, a private seasonal club, this is the kind of home that gives you room to live, gather and stay awhile.
Property Features
Property Type: Residential - Single Family
Basement: Yes
Cooling: Central
Garage: 2
Heating: Forced Air, Natural Gas
Lot Size: 0.54 Acres
Stories: 1.0
Taxes: $4,092
Year Built: 1967
Feature Descriptions
Appliance Features: Dishwasher, Dryer, Garbage Disposal, Microwave, Range, Refrigerator, Washer
Basement Features: Full, Semi-Finished
Exterior: Vinyl
Fireplace. Features: Gas
Garage Features: 2 Car, Detached
Lot Dimensions: 120x195
Outside Features: Deck, Patio, Porch
Room Sizes
Entry Room: 14 X 11 Level - Main
Living Room: 13 X 15 Level - Main
Dining Room: 14 X 12 Level - Main
Kitchen: 12 X 9 Level - Main
Breakfast Room: 13 X 7 Level - Main
Family Room: 19 X 13 Level - Main
Primary Bedroom: 14 X 13 Level - Main
Bedroom: 14 X 13 Level - Main
Bedroom: 18 X 11 Level - Main
Bedroom: 16 X 14 Level - Main
Laundry: 14 X 20 Level - Main
Rec Room: 40 X 31 Level - Lower Level
Local Schools
School District: Fairfield
Listed By / Shown By
Listed By
Agency Name: Keller Williams Advisors Rlty
Agency Phone: (513) 874-3300
Shown By
Agent Name: Diana Fair
Agent Phone: (614) 599-3920

Estimate Your Payment
Estimated Payment
$ 2,518.16 per month $2,035.70 Principal & Interest $341.00 Property Tax $141.46 Homeowner's InsuranceChange Payment Information

Privacy Policy / DMCA Notice / ADA Accessibility


This site is hosted, designed and copyright
© 1994 - 2026 by
Delta Media Group, Inc. -- Patent Pending --