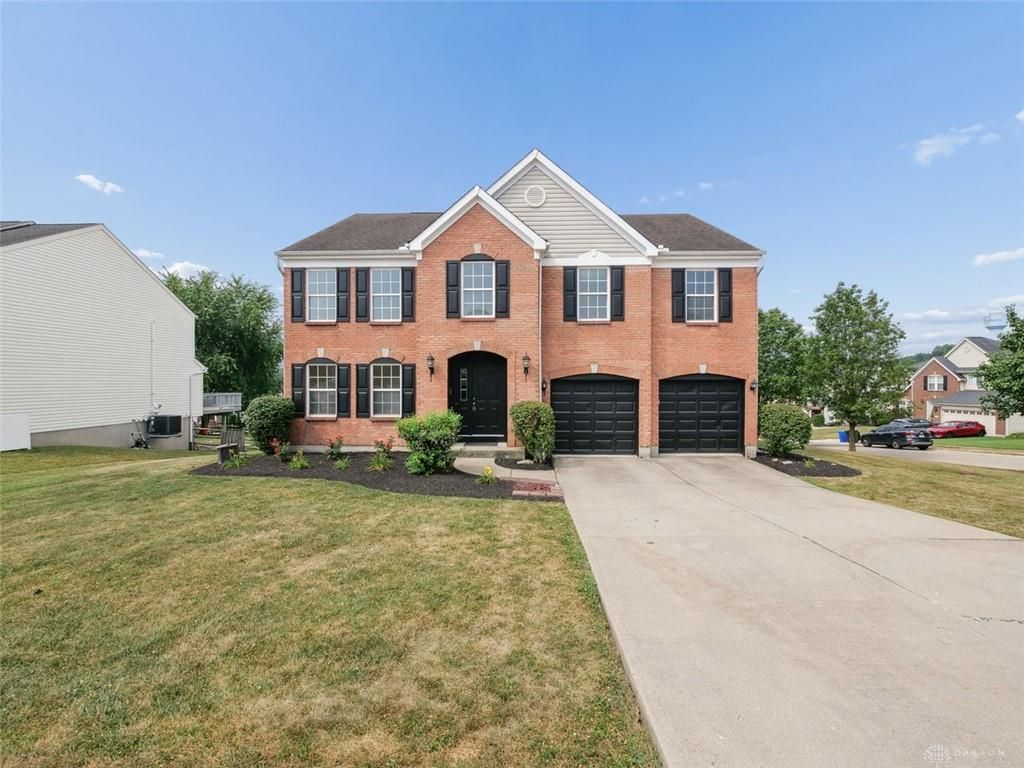

BEDS5
BATHS3 full 1 partial
SQUARE FEET3,306
MLS#964928
STATUSActive
PROPERTY TYPEResidential - Single Family
SUBDIVISIONBridle Crk Sub Sec 1B
SCHOOLMonroe
Property Description
YOU FOUND IT! Welcome home to this exceptional 3,316-square-foot residence offering five spacious bedrooms, four bathrooms, and a thoughtfully designed floor plan on a desirable corner lot in the highly sought-after Bridle Creek community. Designed with both comfort and versatility in mind, this home features a standout lower-level in-law suite complete with a full kitchen, separate laundry hookups, and private living space - ideal for multigenerational living, extended guests, or added flexibility. The main level offers generous gathering spaces filled with natural light, while the outdoor living areas are equally inviting. Enjoy morning coffee or evening entertaining on the expansive deck just off the family room, or unwind on the covered lower-level patio overlooking the backyard. Bridle Creek residents enjoy outstanding neighborhood amenities, including a community pool and a scenic walking trail that connects directly to Monroe Community Park. Combining space, functionality, and an unbeatable location, this home truly has it all. Schedule your private showing today and Prepare to Fall in Love!
Property Features
Property Type: Residential - Single Family
Basement: Yes
Cooling: Central
Heating: Forced Air, Natural Gas
Lot Size: 0.28 Acres
Stories: 2.0
Taxes: $5,868
Year Built: 2000
Feature Descriptions
Basement Features: Full
Exterior: Brick, Vinyl
Garage Features: Attached
Lot Dimensions: 90x127
Room Sizes
Bedroom: 13 X 19 Level - Second
Bedroom: 13 X 11 Level - Second
Bedroom: 15 X 14 Level - Second
Bedroom: 12 X 12 Level - Second
Bedroom: 13 X 14 Level - Second
Breakfast Room: 11 X 11 Level - Main
Dining Room: 13 X 11 Level - Main
Entry Room: 3 X 5 Level - Main
Family Room: 20 X 13 Level - Main
Kitchen: 11 X 12 Level - Main
Laundry: 12 X 5 Level - Main
Living Room: 13 X 10 Level - Main
Rec Room: 14 X 32 Level - Lower Level
Study/Office: 12 X 11 Level - Lower Level
Local Schools
School District: Monroe
Listed By / Shown By
Listed By
Agency Name: Coldwell Banker Realty
Agency Phone: (513) 891-8500
Shown By
Agent Name: Diana Fair
Agent Phone: (614) 599-3920

Estimate Your Payment
Estimated Payment
$ 2,688.16 per month $2,056.27 Principal & Interest $489.00 Property Tax $142.89 Homeowner's InsuranceChange Payment Information

Privacy Policy / DMCA Notice / ADA Accessibility


This site is hosted, designed and copyright
© 1994 - 2026 by
Delta Media Group, Inc. -- Patent Pending --