
BEDS3
BATHS2 full 3 partial
SQUARE FEET3,094
MLS#964832
STATUSActive
PROPERTY TYPEResidential - Single Family
SCHOOLTri County North
Property Description
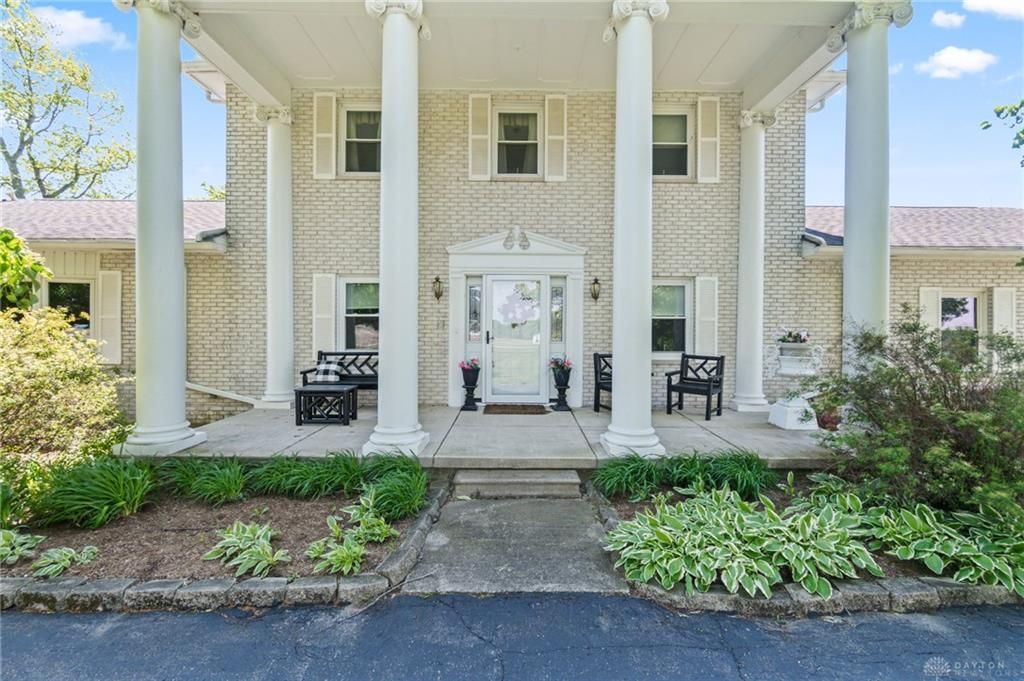
From the moment you pass through the gated entrance and wind down the tree-lined drive, you know this one is different. Welcome to a private country estate that delivers grand living, room to breathe, and the kind of peace that is simply impossible to find anywhere else. The columned facade sets the tone — and the interior delivers. Step inside to a dramatic two-story foyer with sweeping curved staircase, black marble tile floors, and a stunning crystal chandelier overhead. The open great room features vaulted ceilings, hardwood floors, and a floor-to-ceiling brick fireplace, with French doors opening to the deck leading to the pool and rolling countryside beyond. A formal dining room with crystal chandelier and rich wood millwork adds another layer of elegance. (could also be a home office) The kitchen impresses with rich cherry cabinetry to the ceiling, quartz countertops, glass tile backsplash, center island, breakfast bar, and stainless steel appliances. Main floor laundry and multiple half baths add everyday convenience throughout. The main level also offers a private bedroom suite with walk-in closet — ideal for guests, in-laws, or single-level living — plus an additional bedroom. Upstairs, the curved landing overlooks the chandelier-lit foyer in a moment that never gets old, leading to the primary suite and a fourth bedroom. Full baths feature double vanities, stained glass window accents, and a jetted soaking tub. The lower level is where this property truly sets itself apart — a bar area opens directly to the inground pool, creating seamless indoor-outdoor entertaining that makes summer living effortless. Outside, the almost 6,000 sq ft pole barn stands ready for equipment, a workshop, car collection, boat storage or whatever you envision. Lush grounds, mature trees, and open farmland in every direction complete this one-of-a-kind estate.
Property Features
Property Type: Residential - Single Family
Cooling: Central
Fenced: Yes
Fireplaces: 2
Garage: 2 car attached
Heating: Forced Air, Heat Pump
Lot Size: 5.96 Acres
Stories: 2.0
Taxes: $8,708
Year Built: 1919
Feature Descriptions
Basement Features: Finished, Walkout
Exterior: Brick, Frame
Fireplace. Features: Two, Woodburning
Garage Features: 2 Car, Attached
Lot Dimensions: 0
Outside Features: Deck, Fence, Inground Pool, Porch
Room Sizes
Kitchen: 14 X 12 Level - Main
Living Room: 24 X 20 Level - Main
Study/Office: 13 X 13 Level - Main
Bedroom: 14 X 12 Level - Main
Bedroom: 24 X 14 Level - Main
Bedroom: 13 X 13 Level - Second
Primary Bedroom: 21 X 14 Level - Second
Wine Room: 21 X 16 Level - Lower Level
Rec Room: 25 X 14 Level - Lower Level
Local Schools
School District: Tri County North
Listed By / Shown By
Listed By
Agency Name: Agora Realty Group
Agency Phone: (937) 520-9200
Shown By
Agent Name: Diana Fair
Agent Phone: (614) 599-3920

Estimate Your Payment
Estimated Payment
$ 3,396.62 per month $2,497.41 Principal & Interest $725.67 Property Tax $173.54 Homeowner's InsuranceChange Payment Information

Privacy Policy / DMCA Notice / ADA Accessibility


This site is hosted, designed and copyright
© 1994 - 2026 by
Delta Media Group, Inc. -- Patent Pending --