
BEDS3
BATHS1 full
SQUARE FEET1,485
MLS#964886
STATUSActive
PROPERTY TYPEResidential - Single Family
SUBDIVISIONSpringview Acres
SCHOOLNorthmont
Property Description
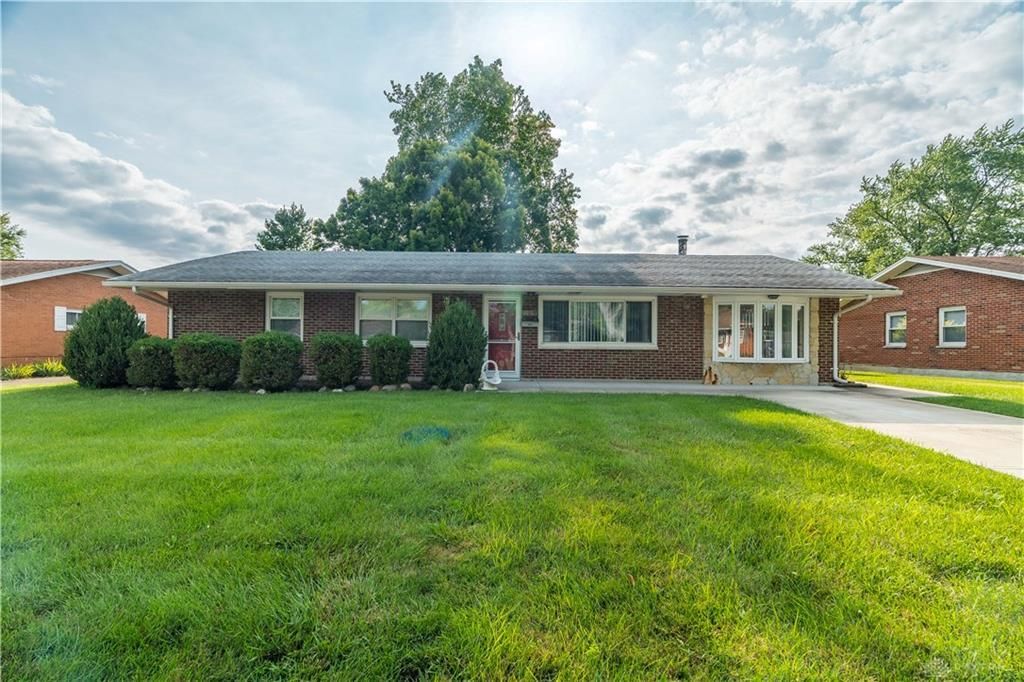
If you've been searching for a charming, move-in-ready home in a sought-after neighborhood, your search ends here! Conveniently located near shopping, restaurants, parks, schools, and community events, this beautifully updated ranch offers the perfect combination of comfort and convenience. Step inside to discover numerous updates, including flooring, vinyl replacement windows, roof shingles, kitchen cabinetry and countertops, a high-efficiency York gas furnace, central air, a concrete driveway, and an expanded front porch. The spacious living room flows into the inviting family room, where a wood-burning fireplace insert creates a warm and cozy atmosphere during cooler months. The covered rear patio provides a private retreat, perfect for morning coffee, outdoor dining, or simply relaxing with minimal maintenance. This thoughtfully designed one-level home features three comfortable bedrooms, an updated full bath, and a conveniently located laundry area. Whether you're a first-time buyer, looking to downsize, or simply seeking easy, low-maintenance living, this home is an excellent choice. Don't miss this opportunity to own a beautifully updated home in a desirable location—schedule your private showing today!
Property Features
Property Type: Residential - Single Family
Cooling: Central
Fenced: Yes
Heating: Forced Air, Natural Gas
Lot Size: 0.25 Acres
Stories: 1.0
Taxes: $2,438
Year Built: 1959
Feature Descriptions
Appliance Features: Garbage Disposal, Microwave, Range, Refrigerator, Water Softener
Basement Features: Slab
Exterior: Brick, Frame
Fireplace. Features: Insert, Woodburning
Lot Dimensions: 74 x 148
Outside Features: Partial Fence, Patio, Porch
Utilities: Natural Gas, Public Water, Sanitary Sewer
Room Sizes
Living Room: 16 X 13 Level - Main
Kitchen: 10 X 9 Level - Main
Eat In Kitchen: 12 X 9 Level - Main
Family Room: 19 X 12 Level - Main
Primary Bedroom: 14 X 12 Level - Main
Bedroom: 12 X 10 Level - Main
Bedroom: 12 X 10 Level - Main
Utility Room: 11 X 5 Level - Main
Local Schools
School District: Northmont
Listed By / Shown By
Listed By
Agency Name: RE/MAX Alliance Realty
Agency Phone: (937) 898-4400
Shown By
Agent Name: Diana Fair
Agent Phone: (614) 599-3920

Estimate Your Payment
Estimated Payment
$ 1,028.69 per month $771.89 Principal & Interest $203.17 Property Tax $53.64 Homeowner's InsuranceChange Payment Information

Privacy Policy / DMCA Notice / ADA Accessibility


This site is hosted, designed and copyright
© 1994 - 2026 by
Delta Media Group, Inc. -- Patent Pending --