
BEDS4
BATHS2 full 1 partial
SQUARE FEET2,252
MLS#964845
STATUSActive
PROPERTY TYPEResidential - Single Family
SUBDIVISIONCity-Dayton Rev
SCHOOLFairborn
Property Description
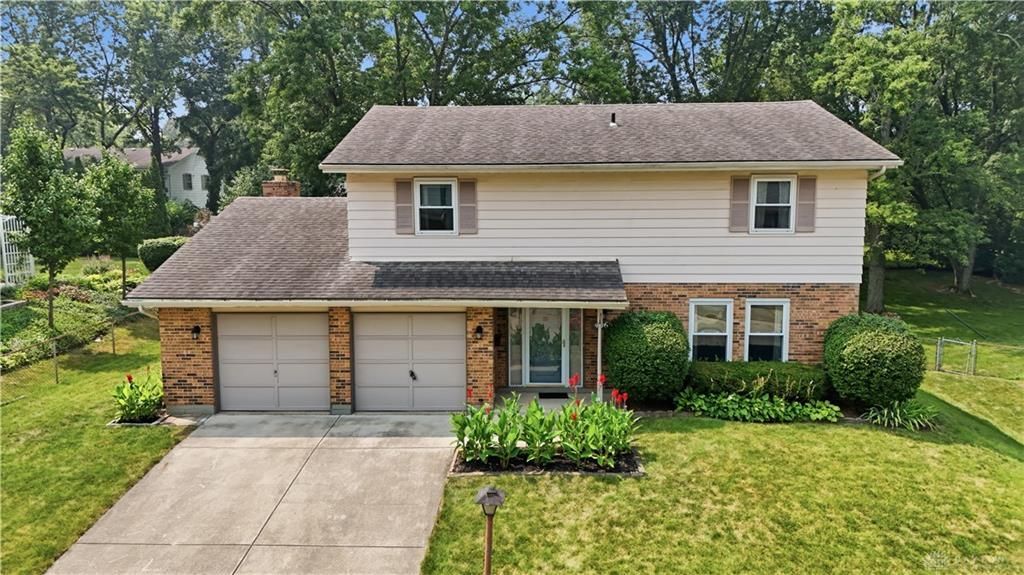
Welcome to this inviting 4 bedroom, 2.5 bath two story home in the desirable Forest Ridge community. Offering over 2,400 square feet of living space, the thoughtfully designed floor plan features a bright living room, formal dining room, and a charming family room that opens to the spacious eat in kitchen and screened patio, creating the perfect space for everyday living and entertaining. Upstairs, you'll find four generously sized bedrooms, including a primary suite with a private bath and walk in closet. All appliances stay including dishwasher ‘25 and new washer and dryer.Outside, enjoy the shady backyard, screened patio, and a large storage shed offering plenty of room for lawn equipment, tools, and seasonal storage. Forest Ridge residents enjoy outstanding community amenities including a swimming pool, playgrounds, tennis and basketball courts, walking trails, soccer field, and community garden. Conveniently located near WPAFB, Wright State University, shopping, dining, and major highways.The fireplace and upstairs attic fan have never been used by the current seller and convey in as is condition. All room sizes are approximate.
Property Features
Property Type: Residential - Single Family
Cooling: Heat Pump
Fenced: Yes
Fireplaces: 1
Garage: 2 car attached
Heating: Heat Pump
Lot Size: 0.24 Acres
Stories: 2.0
Taxes: $3,332
Year Built: 1973
Feature Descriptions
Appliance Features: Dishwasher, Dryer, Microwave, Range, Refrigerator, Washer
Basement Features: Slab
Exterior: Brick, Frame
Fireplace. Features: One
Garage Features: 2 Car, Attached
Lot Dimensions: 75 x 115
Outside Features: Partial Fence, Patio, Storage Shed
Room Sizes
Family Room: 18 X 12 Level - Main
Breakfast Room: 9 X 12 Level - Main
Kitchen: 9 X 13 Level - Main
Dining Room: 10 X 15 Level - Main
Living Room: 15 X 14 Level - Main
Entry Room: 10 X 17 Level - Main
Primary Bedroom: 13 X 29 Level - Second
Bedroom: 10 X 11 Level - Second
Bedroom: 9 X 11 Level - Second
Bedroom: 9 X 15 Level - Second
Utility Room: 3 X 6 Level - Second
Screened Patio: 15 X 10 Level - Main
Local Schools
School District: Fairborn
Listed By / Shown By
Listed By
Agency Name: eXp Realty
Agency Phone: (866) 212-4991
Shown By
Agent Name: Diana Fair
Agent Phone: (614) 599-3920

Estimate Your Payment
Estimated Payment
$ 1,579.47 per month $1,217.22 Principal & Interest $277.67 Property Tax $84.58 Homeowner's InsuranceChange Payment Information

Privacy Policy / DMCA Notice / ADA Accessibility


This site is hosted, designed and copyright
© 1994 - 2026 by
Delta Media Group, Inc. -- Patent Pending --