
BEDS3
BATHS2 full
SQUARE FEET1,560
MLS#964738
STATUSActive
PROPERTY TYPEResidential - Single Family
SUBDIVISIONCrestwood Hills
SCHOOLVandalia-Butler
Property Description
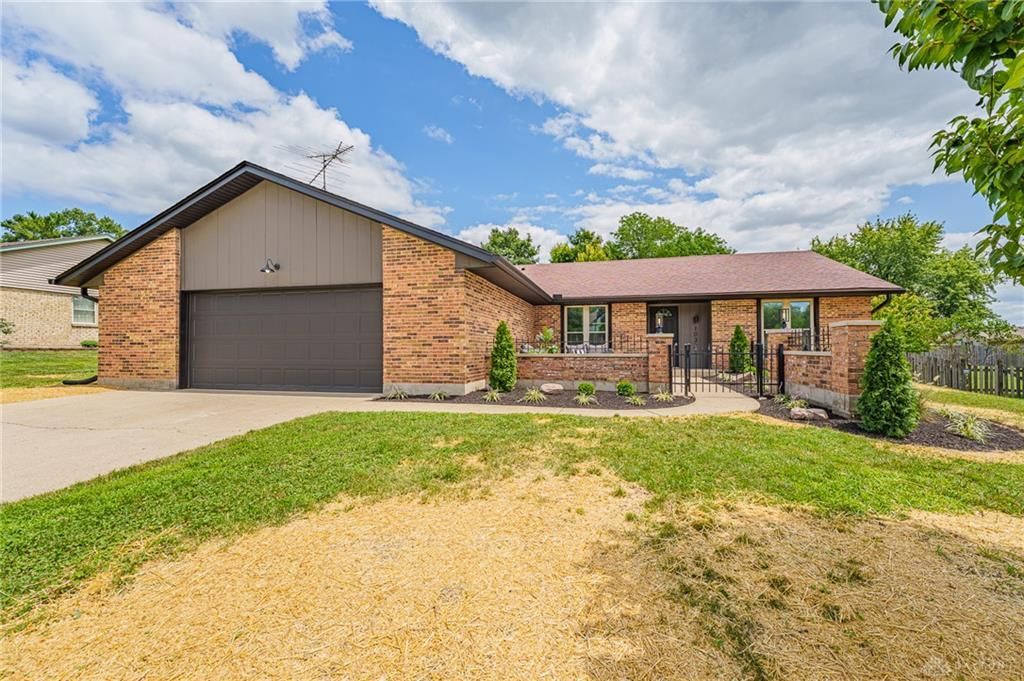
Discover unparalleled comfort and style at this charming brick residence, perfectly situated in Vandalia. With a well-maintained brick exterior, this home is enhanced by a welcoming gated courtyard and newly placed landscaping. The home features three generously sized bedrooms and two full bathrooms, offering 1560 square feet of thoughtfully designed living space with a desirable split floor plan. This layout ensures privacy and quiet separation between living spaces and bedrooms. Step inside to an inviting open-concept living area, where recessed lighting and vaulted ceilings create an expansive atmosphere. A large bay window floods the space with natural light and offers views of the surroundings. In this kitchen, you will find sleek white cabinetry, ample countertop space, and brand new stainless steel appliances including a refrigerator, dishwasher, and range. The bedrooms are designed for relaxation, featuring comfortable new carpeting, ceiling fans, and abundant natural light. The primary bathroom elevates daily routines with dual vanity sinks, modern arched mirrors and an en-suite laundry room. Outback, the property extends its charm with another patio, perfect for enjoying the outdoors. The spacious yard offers ample room for activities and includes a storage shed, providing practical solutions and storage for outdoor equipment. Located in a desirable area, this home combines classic elegance with modern amenities, with easy access to many local conveniences.
Property Features
Property Type: Residential - Single Family
Cooling: Central
Garage: 2
Heating: Forced Air
Lot Size: 0.32 Acres
Stories: 1.0
Taxes: $3,792
Year Built: 1978
Feature Descriptions
Basement Features: Slab
Exterior: Brick
Garage Features: 2 Car
Lot Dimensions: Of Record
Room Sizes
Entry Room: 9 X 4 Level - Main
Kitchen: 10 X 11 Level - Main
Dining Room: 9 X 11 Level - Main
Living Room: 23 X 14 Level - Main
Bedroom: 12 X 9 Level - Main
Bedroom: 12 X 9 Level - Main
Laundry: 6 X 3 Level - Main
Primary Bedroom: 17 X 12 Level - Main
Local Schools
School District: Vandalia-Butler
Listed By / Shown By
Listed By
Agency Name: Plum Tree Realty
Agency Phone: (513) 443-5060
Shown By
Agent Name: Diana Fair
Agent Phone: (614) 599-3920

Estimate Your Payment
Estimated Payment
$ 1,572.47 per month $1,174.83 Principal & Interest $316.00 Property Tax $81.64 Homeowner's InsuranceChange Payment Information

Privacy Policy / DMCA Notice / ADA Accessibility


This site is hosted, designed and copyright
© 1994 - 2026 by
Delta Media Group, Inc. -- Patent Pending --